Why Jaw Geometry Dictates Your Clamping Force and Part Quality
In precision machining, every micron matters. Yet many manufacturers focus on spindle speed, cutting tools, and programming while overlooking one of the most influential factors in machining accuracy: hard jaws (https://www.usshoptools.com/Customer/CategoryLevel/index/HARD-JAWS-101030). The geometry of your hard jaws directly affects how securely a workpiece is held, how forces are distributed during machining, and ultimately whether the finished part meets specification.
A poor workholding setup doesn't always result in an immediate failure. More often, it creates "near-misses"—parts that pass inspection but require rework, exhibit inconsistent tolerances, or suffer from premature tool wear. These hidden costs accumulate quickly in high-volume production.
Contrary to popular belief, increasing vise torque isn't the answer to improving grip. Excessive clamping force can distort parts, especially thin-walled or delicate components. Instead, the geometry of hard jaws determines how efficiently clamping force is transferred to the workpiece, balancing holding power with dimensional accuracy.
This guide explores the science behind jaw geometry and explains how optimizing your hard jaws can dramatically improve clamping performance and part quality.
The Physics of Contact Area
Understanding how contact geometry influences pressure is essential for selecting the right hard jaws.
Point vs. Surface Contact
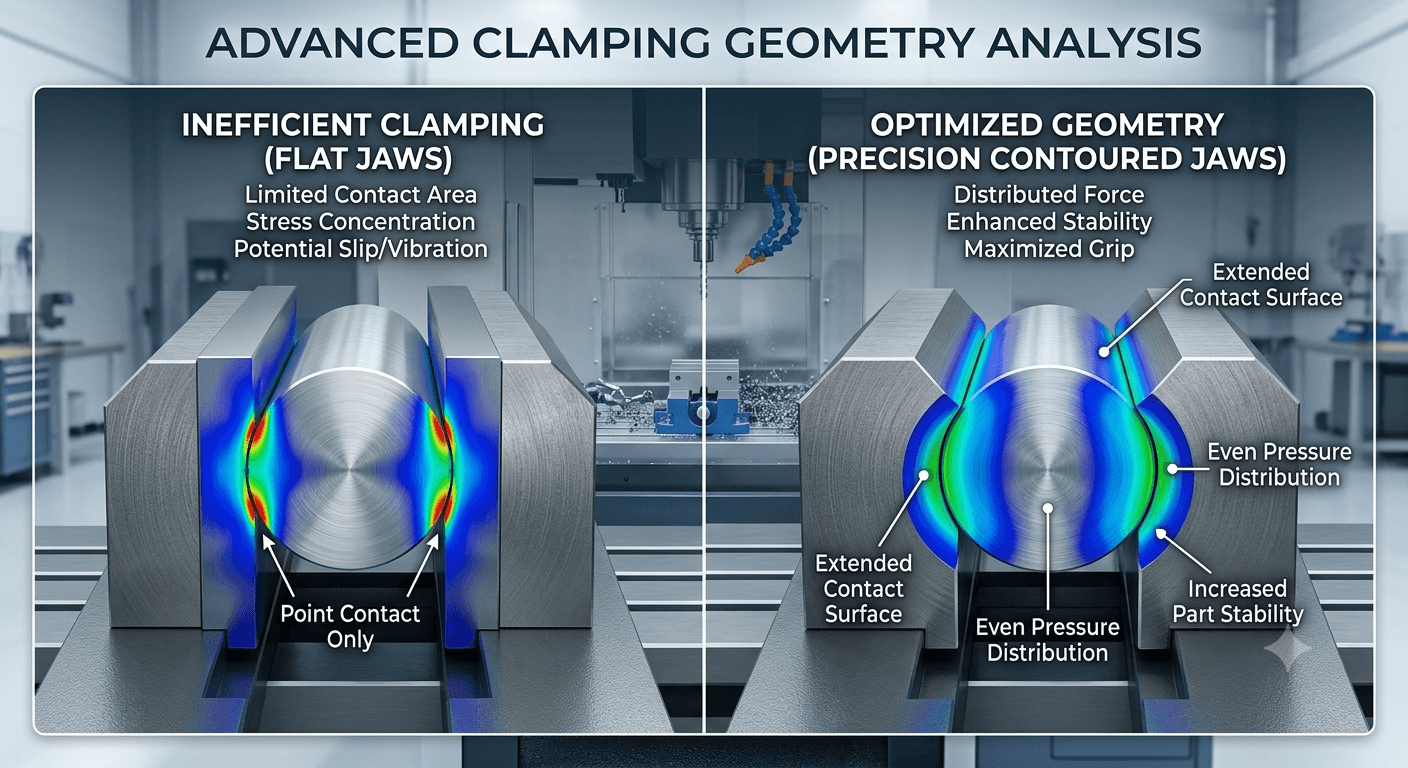
When a jaw contacts a workpiece over a very small area, the same clamping force is concentrated into a smaller surface. This dramatically increases localized pressure.
High-pressure contact points can:
Leave visible clamp marks
Dent softer metals like aluminum or brass
Create stress concentrations
Increase the chance of part deformation
Properly designed hard jaws maximize surface contact whenever possible. Larger contact areas spread the force evenly, reducing pressure without sacrificing holding strength.
Distributed Load Mechanics
The goal of effective workholding isn't simply gripping harder—it's distributing force intelligently.
A flat jaw works well on flat stock, but problems arise when machining round or irregular components. Flat jaws create limited contact on curved surfaces, allowing parts to rock or slip under cutting forces.
Custom-shaped hard jaws distribute loads across larger contact areas, preventing:
Part crushing
Local deformation
Vibration
Loss of positional accuracy
The better the load distribution, the more stable the machining process becomes.
Friction Coefficients
Grip strength depends on both clamping force and friction.
Different jaw materials produce different friction coefficients, affecting how much holding force is actually available before a part slips.
Factors influencing friction include:
Jaw material
Surface finish
Coatings
Part material
Lubrication or coolant presence
Properly engineered hard jaws combine optimized geometry with suitable surface characteristics to maximize grip while minimizing surface damage.
Even a modest increase in friction can significantly reduce slip rates during aggressive machining operations.
Optimizing Jaw Angles for Stability
Jaw geometry extends beyond surface area. Angles and profiles determine how securely a workpiece seats during clamping.
Parallel vs. V-Block Designs
Parallel jaws remain the standard choice for square or rectangular stock.
However, cylindrical components benefit greatly from V-shaped hard jaws.
Advantages of V-jaw geometry include:
Self-centering capability
Increased stability
Better repeatability
Reduced slipping
Consistent positioning
Rather than relying on two small contact points, V-jaws create three-point contact that stabilizes round workpieces throughout machining.
This design is particularly valuable when machining shafts, tubes, and precision cylindrical components.
Tapered Jaw Benefits
Tapered hard jaws provide more than improved gripping.
As clamping force increases, the taper pushes the workpiece firmly against locating stops, improving positional repeatability.
Benefits include:
Better location accuracy
Reduced setup variation
Improved repeatability
Lower vibration during heavy cutting
For high-speed milling operations, eliminating even slight workpiece movement helps maintain tighter tolerances and improves surface finish.
The Impact of Lead-in Angles
Lead-in angles simplify part loading.
Instead of requiring perfect alignment during insertion, angled jaw entrances naturally guide the workpiece into position.
Benefits include:
Faster loading
Reduced operator fatigue
Lower risk of collisions
Improved automation compatibility
Shorter setup times
These small geometric improvements become especially valuable in automated machining cells where repeatability is critical.
Managing Part Deformation and Stress
One of the biggest challenges in precision machining is applying enough clamping force without distorting the workpiece.
Properly designed hard jaws help strike that balance.
Pressure Distribution Maps
Modern workholding analysis often uses pressure mapping or finite element analysis (FEA) to visualize how force spreads across a workpiece.
These maps identify high-pressure "hot spots" where deformation is likely to occur.
By modifying jaw geometry, engineers can reduce localized stress concentrations before machining even begins.
This proactive approach helps eliminate dimensional errors that traditional inspection may only discover after production.
Case Study: Thin-Walled Aluminum Tubes
Thin-walled aluminum components present a common workholding challenge.
Using flat hard jaws, excessive clamping often caused wall deflection before machining even started.
By switching to custom contoured jaws that matched the tube's outer diameter:
Clamping pressure became evenly distributed.
Wall deformation decreased significantly.
Dimensional consistency improved.
Scrap rates dropped.
Surface finish became more uniform.
This example demonstrates how jaw geometry frequently delivers greater improvements than simply adjusting clamp force.
Custom Contoured Jaw Design
Today's manufacturing technologies make custom hard jaws more practical than ever.
Using CAD software and 3D scanning, engineers can create jaw profiles that perfectly match complex part geometries.
Benefits include:
Maximum contact area
Superior holding power
Lower clamping force requirements
Reduced part movement
Improved machining precision
Complex aerospace, medical, and automotive components particularly benefit from customized workholding solutions.
Clamping Force Calculations
Every workpiece requires a minimum holding force to resist machining loads.
Applying less force risks part movement.
Applying excessive force risks permanent deformation.
Engineers typically calculate minimum clamp force by considering:
Cutting forces
Friction coefficient
Contact geometry
Material strength
Safety factors
Well-designed hard jaws maximize effective holding force without approaching the material's yield point.
This balance preserves both dimensional accuracy and structural integrity.
Material Selection and Wear Geometry
Jaw geometry is only part of the equation. Material selection influences durability, repeatability, and long-term performance.
Hardened Steel vs. Soft Jaws
Hardened hard jaws offer excellent wear resistance and are ideal for high-volume production.
Advantages include:
Long service life
Consistent accuracy
Excellent rigidity
Reduced maintenance
Soft jaws, meanwhile, are intentionally machined to conform to specific workpieces.
Although they wear faster, they protect delicate parts and provide superior custom contact.
Choosing between the two depends on balancing production volume, part complexity, and finish requirements.
Coatings and Surface Texture
Surface texture dramatically influences grip.
For example:
Smooth jaws protect cosmetic finishes.
Knurled jaws increase friction.
Serrated jaws improve holding on rough stock.
Carbide inserts resist wear in abrasive applications.
While aggressive textures improve grip, they can also leave marks on finished components.
Selecting the appropriate surface geometry ensures the best compromise between holding power and surface quality.
Carbide-faced hard jaws further extend tool life in demanding production environments by resisting wear from repeated clamping cycles.
Thermal Expansion Drift
Long machining cycles generate heat.
As temperatures rise, both jaws and workpieces expand.
Even slight thermal growth can alter clamping pressure, especially in precision machining.
Well-designed hard jaws account for thermal expansion by:
Maintaining stable contact geometry
Using appropriate materials
Reducing uneven heat concentration
Supporting consistent grip throughout extended production runs
Ignoring thermal effects can lead to dimensional drift and inconsistent machining results.
Actionable Steps for Better Workholding
Improving jaw performance doesn't always require expensive equipment.
Often, systematic evaluation delivers immediate gains.
The Jaw Audit Checklist
Regularly inspect your hard jaws for:
Parallelism
Wear patterns
Surface damage
Burrs
Alignment issues
Repeatability
Use a dial indicator to verify proper workpiece centering before machining begins.
Even small alignment errors compound throughout the machining process.
Rapid Prototyping for Custom Jaws
Before investing in machined steel jaws, many manufacturers now prototype jaw designs using 3D printing.
Advantages include:
Fast design validation
Lower development costs
Improved fit verification
Faster design iterations
Once geometry is confirmed, the final hard jaws can be manufactured with confidence.
Modular jaw systems further reduce setup time by allowing operators to swap jaw configurations quickly between different production runs.
Maintenance Schedules
Even the best hard jaws lose accuracy over time.
Preventive maintenance should include:
Regular cleaning
Inspection for wear
Surface regrinding when necessary
Fastener inspection
Lubrication of moving components
Verification of clamping repeatability
Contaminated mating surfaces or worn jaws reduce grip consistency and introduce positioning errors.
Routine maintenance protects both machining accuracy and production efficiency.
Better Geometry Means Better Parts
Workholding success isn't determined by how tightly you tighten the vise—it's determined by how effectively your hard jaws transfer and distribute clamping force.
Optimized jaw geometry improves contact area, increases stability, reduces vibration, minimizes deformation, and delivers consistently higher-quality parts. Whether you're machining simple blocks or complex aerospace components, selecting the right jaw profile can significantly improve precision while reducing scrap and setup time.
Instead of blaming the vise when machining problems occur, take a closer look at the hard jaws. (https://www.usshoptools.com/Customer/CategoryLevel/index/HARD-JAWS-101030) Their geometry may be the hidden factor limiting your production quality.
Final takeaway: Review your current workholding setup, inspect your jaw geometry for uneven wear or poor contact, and evaluate whether a different hard jaws design could reduce deformation risks. Small improvements in jaw design often lead to major gains in machining accuracy, repeatability, and overall manufacturing efficiency.
Appreciate the creator