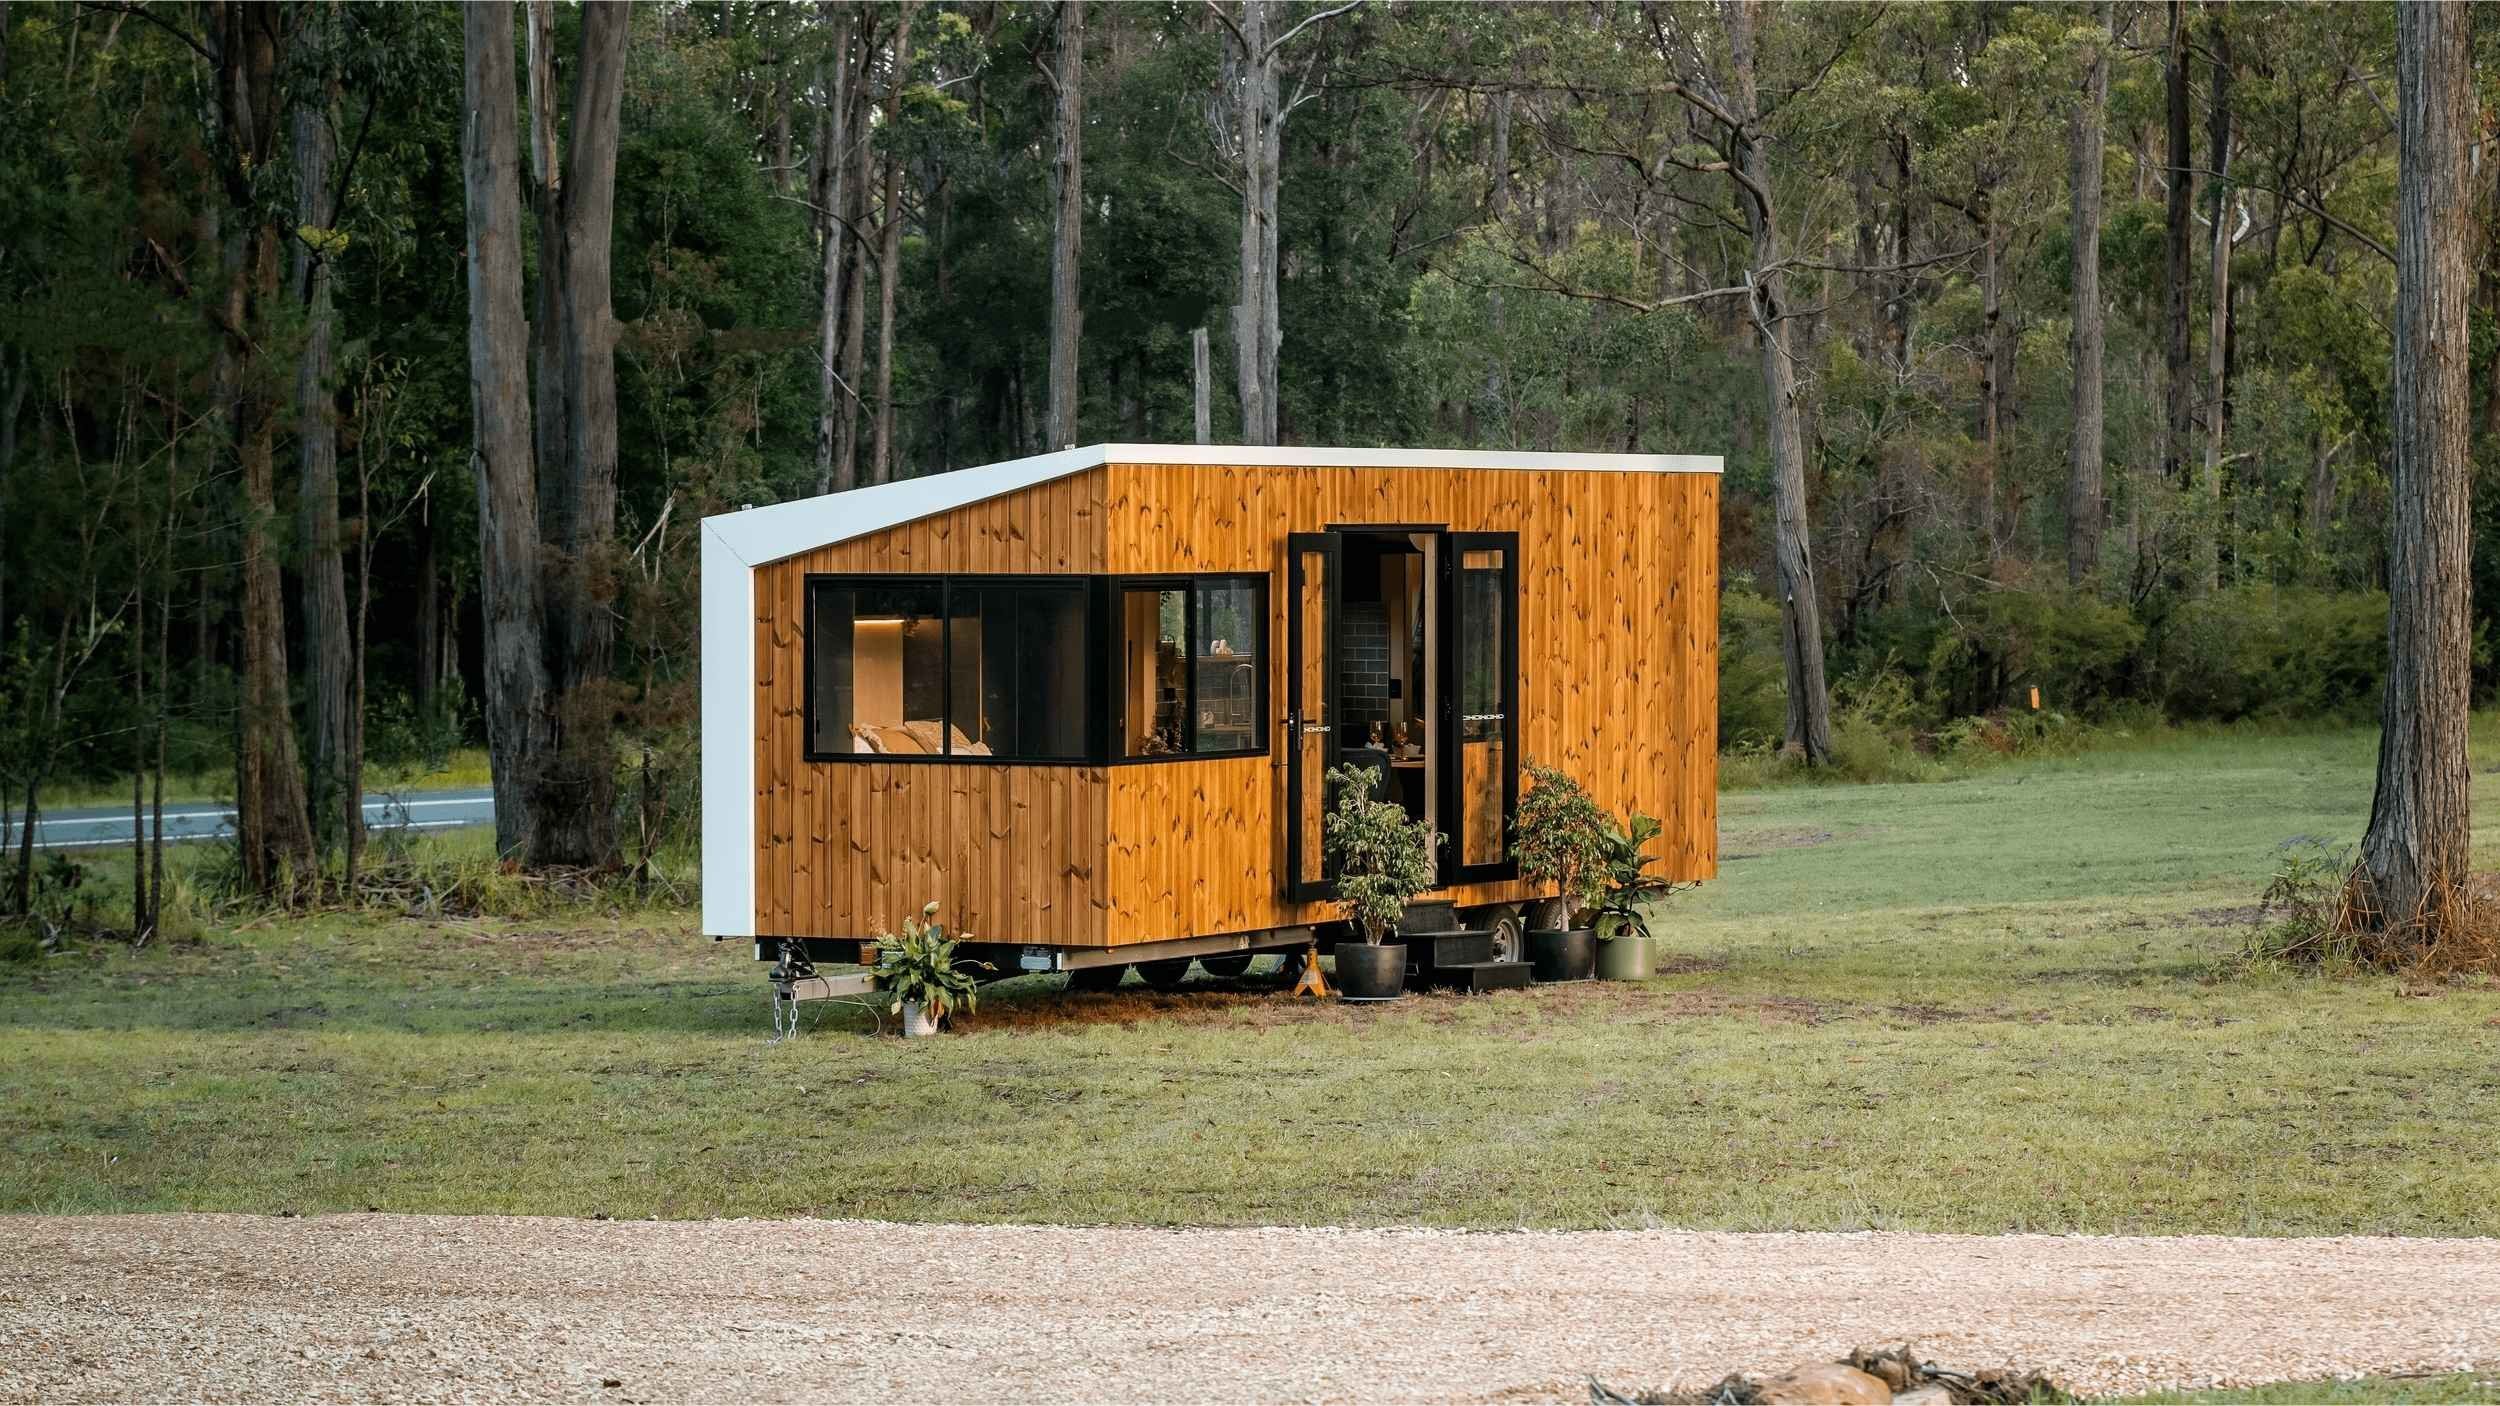
Tiny Home for Sale Australia: A Different Kind of Home Is Taking Shape
Across Australia, the definition of homeownership is undergoing a fundamental shift. Driven by rising property costs, evolving work-from-home options, and a growing priority on personal flexibility, Australians are increasingly looking beyond standard 4-bedroom suburban blocks. The search for atiny home for sale in Australia (https://www.oztinyhomes.com/)is no longer just about extreme minimalism—it is an architectural movement delivering precision-engineered, high-comfort micro-dwellings tailored to modern Australian living.
The Modern Australian Tiny Home Landscape
Today's micro-dwellings combine lightweight, durable structural engineering with clever spatial design. Homes built for Australian conditions are engineered to perform across diverse climates—from coastal salt-spray environments to heat-heavy inland regions.
1. Tiny Houses on Wheels (THOWs)
Road & Legal Limits: To be towed on public roads without special wide-load escorts, standard mobile tiny homes stick to 2.5m in width, 4.3m in height, and a Gross Trailer Mass (GTM) capped at 4.5 tonnes.
Flexibility: Built on heavy-duty, engineered trailers with VIN registration plates, THOWs offer mobility for land-share arrangements, semi-rural leasing, or temporary placement on private acreage.
2. Fixed Small Dwellings (Class 1a / Secondary Dwellings)
Structural Compliance: Permanently anchored to pier footings or concrete slabs, these homes strictly comply with the National Construction Code (NCC) as Class 1a structures.
Long-Term Equity: Built as primary homes or secondary dwellings (granny flats), they offer streamlined pathways for fast-track council approval (such as NSW's CDC process or Victoria's VicSmart).
Architectural Features That Elevate Comfort
Small-space living in Australia is engineered around light, airflow, and multi-functional interiors:
Subtropical Climate Engineering: Light-gauge TrueCore® steel framing (termite and warp-proof), combined with high-density insulation batts and light-reflective Colorbond® roofing, manages indoor temperatures year-round.
Indoor-Outdoor Flow: Glass bi-fold doors, gas-strut servery windows, and drop-down modular decks double usable living space into outdoor lounging areas.
Accessibility Options: While dual lofts remain popular for younger buyers, single-level standing-height layouts (featuring 3m-wide footprints) offer ladder-free ground-floor queen bedrooms and walk-in showers.
Integrated Joinery: Hydraulic gas-lift bed frames, pull-out under-stair pantries, and fold-away dining consoles eliminate visual clutter.
Australian Pricing & Market Expectations
Prices for a tiny home in Australia vary based on size, level of finish, and off-grid technology:
Purchase PathwayPrice Range (AUD)What's IncludedIdeal Use CaseDIY Lock-Up Shells$45,000 – $85,000Trailer chassis, waterproof steel frame, external cladding, windows, and doors.Owner-builders wanting custom internal joinery.Standard Turnkey Models$80,000 – $130,000Factory-completed build with bathroom, kitchen, electrical wiring, and plumbing ready to connect.Move-in-ready living or standard backyard secondary dwellings.Premium / Off-Grid Builds$135,000 – $195,000+High-end architectural finishes, wide-body footprints (3m–4.5m), custom joinery, solar/lithium arrays, and incinerating toilets.Off-grid rural acreage or luxury short-stay holiday rentals.
Buying Guide: 4 Steps to Site Completion
Verify Land Access & Site Conditions: Ensure transport rigs or towing vehicles can clear access driveways, gate widths, and overhead powerlines.
Review Council & Zoning Regulations: Consult your local council or a private building certifier in writing regarding caravans on private land vs. secondary dwelling (granny flat) regulations.
Choose an Accredited Australian Builder: Partner with manufacturers building to Vehicle Standards Bulletin 1 (VSB1) for trailers or the National Construction Code (NCC) for fixed builds.
Plan Utility Connections: Establish whether your site allows standard connections to mains power, water, and sewer, or if you need an off-grid solar, rainwater, and composting setup.
Appreciate the creator