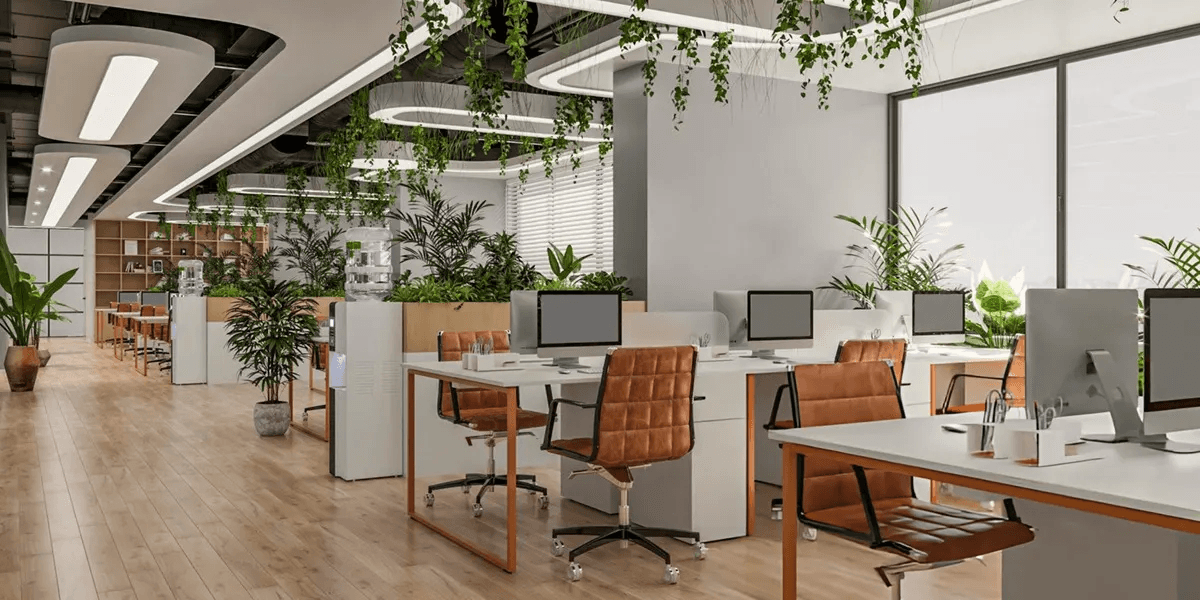
Commercial Interior Designers: Creating Functional, Modern, and Inspiring Business Spaces
A well-designed commercial space is more than just an attractive workplace—it is a strategic investment that influences productivity, customer experience, employee satisfaction, and brand identity. Whether it is a corporate office, retail showroom, restaurant, healthcare facility, educational institution, or hospitality venue, professional commercial interior designers play a crucial role in transforming ordinary spaces into highly functional and visually appealing environments.
Modern businesses understand that interior design directly impacts operational efficiency and customer perception. A thoughtfully planned commercial interior encourages collaboration, improves workflow, maximizes space utilization, and creates a memorable impression on visitors. This is why organizations increasingly rely on experienced commercial interior designers to create spaces that align with their business objectives.
Who Are Commercial Interior Designers?
Commercial interior designers specialize in designing interiors for business and commercial properties. Unlike residential interior designers, they focus on creating environments that meet operational requirements, comply with building regulations, and support business activities while maintaining an attractive aesthetic.
They combine creativity, technical knowledge, project management expertise, and industry standards to deliver spaces that are both practical and visually impressive.
Their responsibilities typically include:
Space planning
Interior concept development
Layout optimization
Material selection
Furniture planning
Lighting design
Color consultation
Ceiling and flooring design
Electrical coordination
HVAC planning
Brand integration
Project management
Turnkey execution
Importance of Commercial Interior Design
An intelligently designed commercial environment offers numerous advantages for businesses across industries.
Enhances Brand Identity
Your office or commercial space represents your brand. From reception areas to conference rooms, every design element communicates your company's values and professionalism.
Commercial interior designers ensure that colors, materials, furniture, lighting, and décor align with your brand identity.
Improves Employee Productivity
A comfortable workspace boosts employee motivation and efficiency.
Professional designers carefully plan:
Ergonomic workstations
Collaborative areas
Breakout zones
Meeting rooms
Quiet workspaces
Natural lighting
Air circulation
These elements contribute to improved employee well-being and productivity.
Better Customer Experience
Customers form opinions within seconds of entering a commercial space.
An attractive interior helps:
Build trust
Improve customer confidence
Increase visitor engagement
Encourage longer stays
Enhance purchasing decisions
This is especially important for retail stores, restaurants, clinics, hotels, and showrooms.
Efficient Space Utilization
Commercial properties often involve expensive rental or ownership costs.
Commercial interior designers maximize every square foot by creating layouts that eliminate wasted space while maintaining smooth movement and accessibility.
Supports Business Growth
Flexible interiors allow businesses to adapt to future expansion without requiring major renovations.
Designers plan scalable layouts that accommodate changing business needs.
Services Offered by Commercial Interior Designers
Professional firms provide comprehensive interior design services covering every stage of the project.
Space Planning
Efficient planning ensures that departments, workstations, cabins, meeting rooms, and common areas are logically organized.
Interior Design Consultation
Designers understand client goals, business requirements, target audience, and branding before developing concepts.
Concept Development
Mood boards, layouts, color palettes, and design themes are created before execution begins.
3D Visualization
Photorealistic 3D designs help clients visualize the completed space before construction starts.
Furniture Planning
Furniture is selected based on functionality, comfort, durability, and aesthetics.
Lighting Design
Proper lighting improves productivity while enhancing the overall ambiance.
Commercial lighting may include:
Ambient lighting
Task lighting
Accent lighting
Decorative fixtures
Energy-efficient LED systems
Material Selection
Commercial interior designers recommend durable materials suitable for heavy usage.
Popular materials include:
Laminates
Veneers
Glass
Metal
Stone
Engineered wood
Acoustic panels
False Ceiling Design
Ceilings contribute to aesthetics while concealing wiring, ducts, and HVAC systems.
Flooring Solutions
Depending on the project, designers recommend:
Vinyl flooring
Wooden flooring
Tiles
Carpet tiles
Epoxy flooring
Natural stone
Turnkey Interior Solutions
Many firms provide complete turnkey services, managing everything from design and procurement to construction and final handover.
Types of Commercial Spaces Designed
Commercial interior designers work across multiple industries.
Corporate Offices
Modern offices require:
Open workstations
Executive cabins
Conference rooms
Reception areas
Cafeterias
Collaboration zones
Training rooms
Retail Stores
Retail interiors focus on:
Customer flow
Product display
Visual merchandising
Brand identity
Billing counters
Storage planning
Restaurants and Cafés
Restaurant interiors balance aesthetics with functionality through:
Seating arrangements
Kitchen planning
Lighting
Ambience
Customer circulation
Healthcare Facilities
Hospitals and clinics require:
Hygienic materials
Efficient layouts
Comfortable waiting areas
Consultation rooms
Patient-friendly environments
Educational Institutions
Schools and training centers need:
Classrooms
Libraries
Laboratories
Administrative offices
Activity spaces
Hotels and Hospitality
Hospitality interiors emphasize:
Luxury
Comfort
Functionality
Guest experience
Premium finishes
Features of Modern Commercial Interiors
Today's workplaces prioritize functionality alongside aesthetics.
Popular trends include:
Open Office Layouts
Open layouts improve communication and teamwork while maximizing available space.
Collaborative Workspaces
Businesses increasingly incorporate brainstorming rooms, lounges, and informal meeting spaces.
Sustainable Design
Eco-friendly interiors use:
Energy-efficient lighting
Sustainable materials
Indoor plants
Water-saving fixtures
Recyclable products
Smart Technology Integration
Modern commercial spaces include:
Smart lighting
Automated blinds
Access control
Digital meeting rooms
IoT-enabled systems
Biophilic Design
Natural elements improve employee wellness through:
Indoor greenery
Natural lighting
Wooden finishes
Nature-inspired textures
Benefits of Hiring Professional Commercial Interior Designers
Working with experienced designers offers several advantages.
Professional Expertise
They understand:
Building codes
Fire safety regulations
Accessibility requirements
Commercial standards
Cost Optimization
Good planning minimizes unnecessary expenses and material wastage.
Faster Project Completion
Experienced project managers coordinate vendors and contractors efficiently.
Better Quality
Professional supervision ensures high-quality workmanship throughout the project.
Customized Solutions
Every business receives a design tailored to its operations, culture, and goals.
Commercial Interior Design Process
A structured process helps ensure successful project delivery.
Initial Consultation
Designers understand:
Business requirements
Budget
Timeline
Functional needs
Site Visit
Measurements and site analysis are conducted.
Design Development
Concepts, layouts, and mood boards are prepared.
3D Design Presentation
Clients review realistic visualizations.
Material Finalization
Colors, finishes, furniture, and fixtures are selected.
Project Execution
Construction and installation begin under professional supervision.
Quality Inspection
Every detail is checked before project completion.
Final Handover
The fully completed space is delivered to the client.
Choosing the Right Commercial Interior Designers
Selecting the right design partner is essential.
Look for:
Strong project portfolio
Industry experience
Positive client reviews
Transparent pricing
Skilled project management
Design innovation
Timely delivery
After-sales support
Common Mistakes Businesses Should Avoid
Businesses often make costly design mistakes such as:
Ignoring future expansion
Choosing aesthetics over functionality
Poor lighting planning
Inadequate storage
Low-quality materials
Insufficient employee collaboration spaces
Hiring inexperienced contractors
Professional commercial interior designers help avoid these issues through proper planning.
Latest Trends in Commercial Interior Design
Commercial interiors continue evolving with changing workplace expectations.
Popular trends include:
Flexible workspaces
Hybrid office designs
Acoustic meeting pods
Wellness rooms
Minimalist interiors
Industrial themes
Sustainable materials
Smart office automation
Multi-functional furniture
Experience-driven retail design
Why Turnkey Commercial Interior Solutions Are Growing
Businesses increasingly prefer turnkey interior services because they simplify the entire process.
Advantages include:
Single point of contact
Faster completion
Better quality control
Reduced coordination effort
Fixed budgets
Professional project management
Turnkey solutions eliminate the need to coordinate multiple contractors independently.
Commercial Interior Design and Return on Investment
Investing in quality interior design generates long-term business value.
Benefits include:
Higher employee retention
Improved productivity
Better customer engagement
Increased property value
Enhanced brand image
Efficient space utilization
Lower maintenance costs
For many businesses, interior design is not an expense but an investment that contributes directly to organizational success.
Conclusion
Professional commercial interior designers bring together creativity, functionality, and technical expertise to create business environments that support growth, productivity, and customer satisfaction. Whether designing a modern corporate office, a vibrant retail showroom, a welcoming restaurant, or a sophisticated healthcare facility, experienced designers ensure every space is optimized for performance and aesthetics.
If you're looking for reliable commercial interior solutions, Colonelz Constructions offers comprehensive design and turnkey execution services tailored to your business needs. From concept development and space planning to project management and final handover, Colonelz Constructions delivers innovative commercial interiors with quality craftsmanship, timely execution, and customized solutions that help businesses create inspiring, efficient, and future-ready workspaces.
Appreciate the creator